Save
Ask
Tour
Hide
Share
$750,000
New Listing

25 Cascade Springs Place
The Woodlands, TX 77381

For Sale|Single Family Residence|Active
4
Beds
4
Total Baths
3
Full Baths
1
Partial Bath
3,117
SqFt
$241
/SqFt
1983
Built
Subdivision:
Woodlands Village Of Cochrans Crossing
County:
Montgomery
25 Cascade Springs Place25 Cascade Springs Place25 Cascade Springs Place25 Cascade Springs Place
Save
Ask
Tour
Hide
Share

Mortgage Calculator

Monthly Payment (Est.)

$3,422
Calculator powered by Showcase IDX, a Constellation1 Company. Copyright ©2026 Information is deemed reliable but not guaranteed.

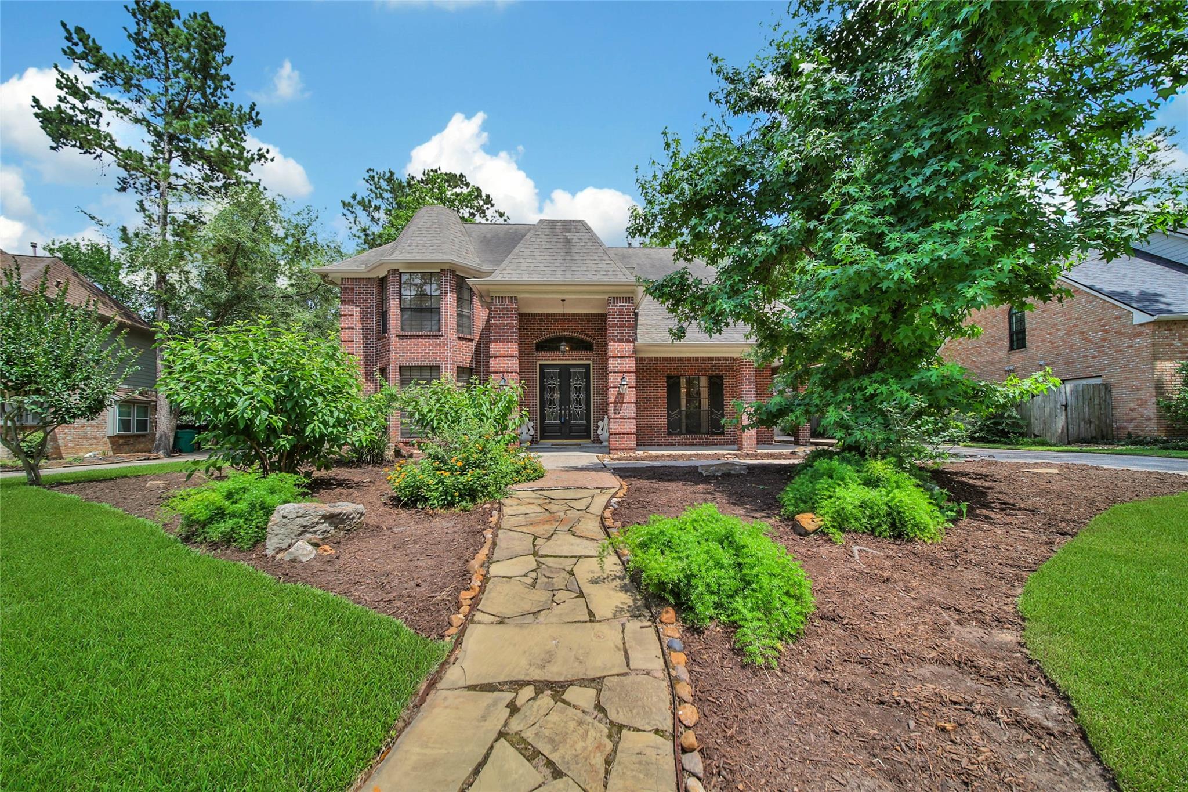
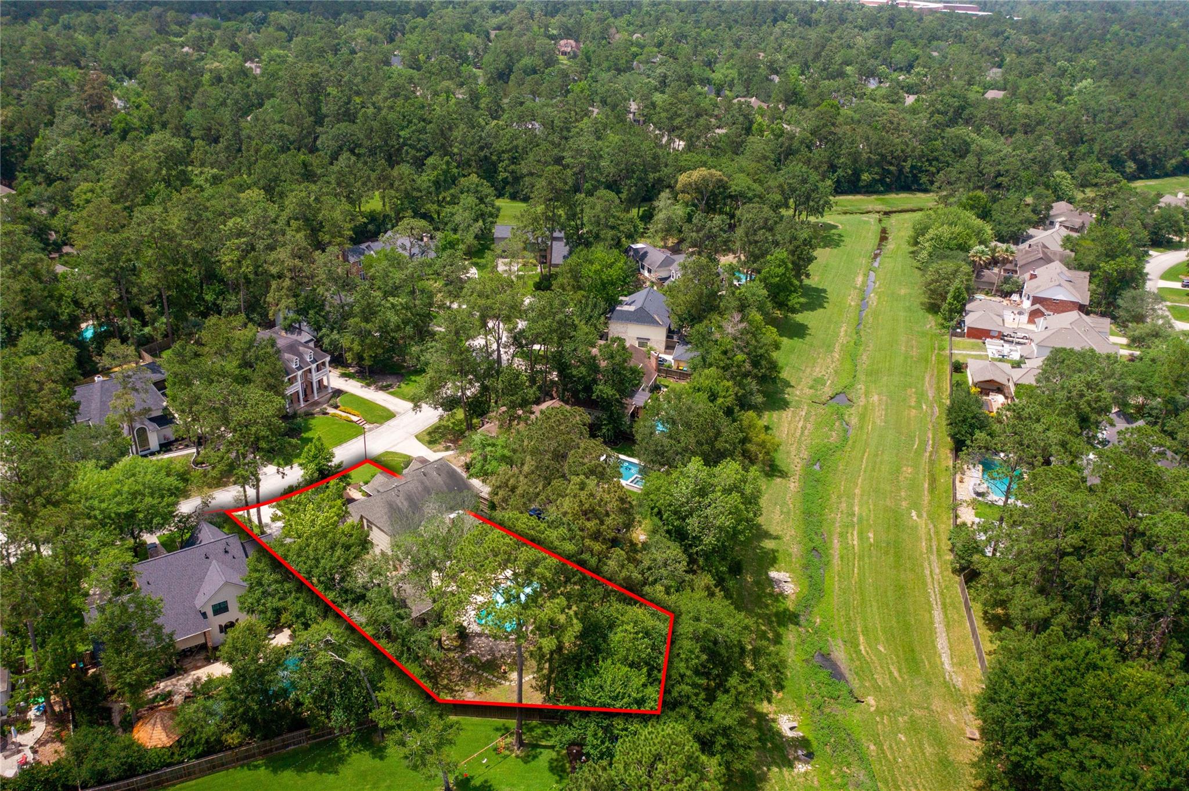
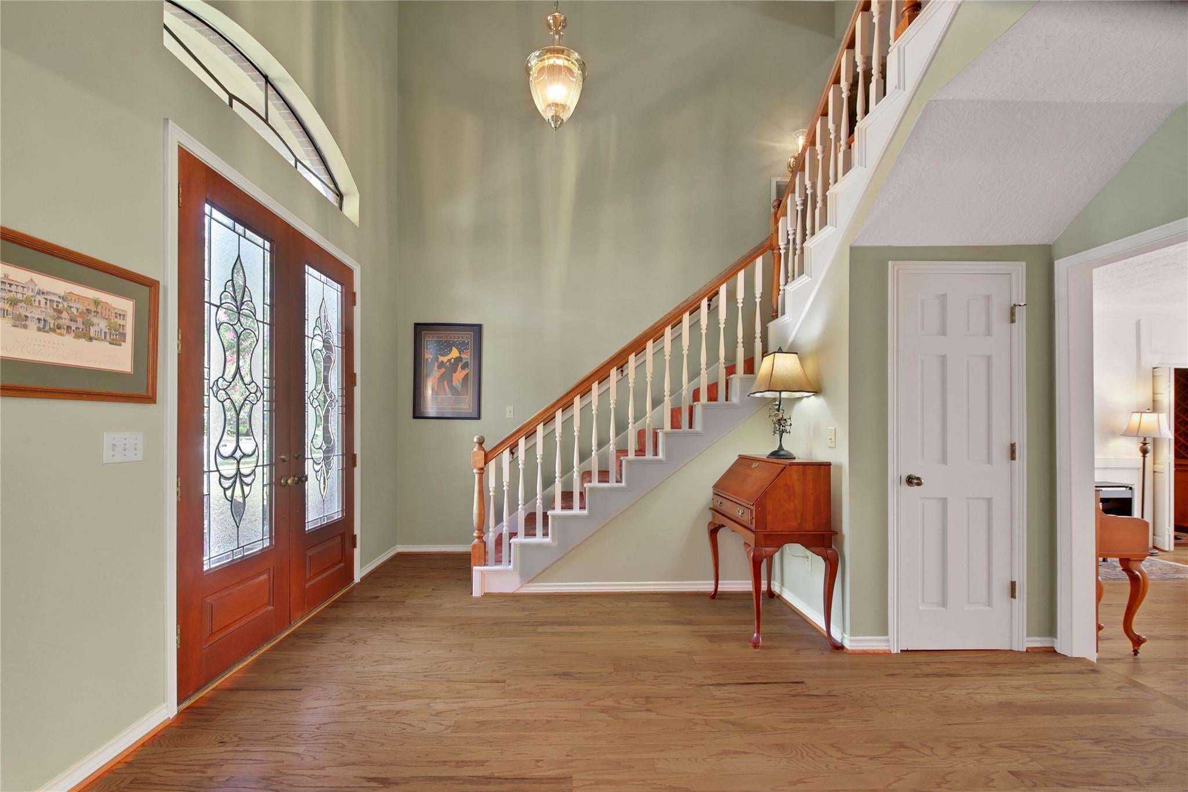
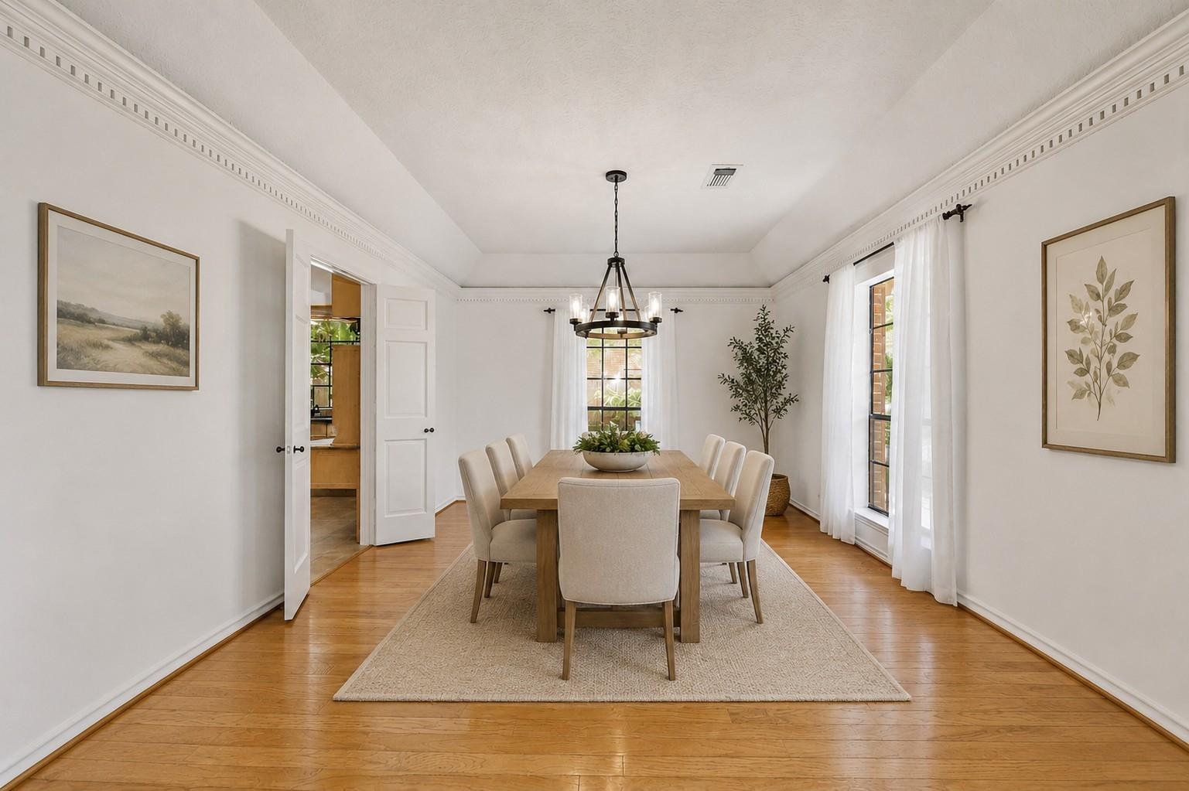
CUSTOM BUILT HOME on a Large .35 ACRE (per MCAD) GREENBELT LOT with Sparkling POOL & SPA! Located on a Low-Traffic Cul-de-Sac Street! Wrap-Around Front Porch! Impressive Foyer with High Ceiling & Double 8-Foot Doors! Elegant Dining Room with Hardwood Flooring + Dentil Millwork! Island Kitchen Features Granite Counters, Freshly Painted Island, Recent JennAir Cooktop & KitchenAid Dishwasher, Double Ovens, & Walk-In Pantry! Freshly-Painted, Light & Bright Two-Story Family Room with Vaulted Ceiling, Gas Log Fireplace, Built-Ins, Dry Bar, & Pool Views! Privately Located First Floor Master Suite with Bay Window, Pedestal Sinks, Enlarged Shower, Jetted Tub, & Two Walk-In Closets! Spacious Gameroom with Built-Ins & Juliet Balcony! Oversized Secondary Bedrooms - One w/Private En-Suite Bath! Utility Room with Built-In Bench! Amazing Backyard with Gorgeous POOL + Spa w/Waterfall & Green Space Galore! No Neighbors Directly Behind! Recent Paint, Water Heaters, Pool Pump, & HVAC Units! Low Tax Rate!

Save
Ask
Tour
Hide
Share
Listing Snapshot
Price 
$750,000
Days On Site 
0 Days
Bedrooms 
4
Inside Area (SqFt) 
3,117 sqft
Total Baths 
4
Full Baths 
3
Partial Baths 
1
Lot Size 
0.3503 Acres
Year Built 
1983
MLS® Number 
97312421
Status 
Active
Property Tax 
$10,091
HOA/Condo/Coop Fees 
N/A
Sq Ft Source 
N/A
Friends & Family
Recent Activity
3 hours agoListing updated with changes from the MLS®
6 hours agoListing first seen on site
General Features
Acres 
0.3503
Direction Faces 
Northwest
Disclosures 
ExclusionsMudSellers Disclosure
Foundation 
Slab
Garage 
Yes
Garage Spaces 
2
Green Energy Efficient 
ThermostatLighting
Parking 
DetachedGarage Door Opener
Parking Spaces 
2
Property Sub Type 
Single Family Residence
Sewer 
Public Sewer
SqFt Total 
3117
Style 
Traditional
Water Source 
Public
Interior Features
Appliances 
DisposalDouble OvenElectric OvenMicrowaveElectric CooktopDishwasherCooktop
Cooling 
Ceiling Fan(s)ElectricZoned
Fireplace 
Yes
Fireplace Features 
GasGas Log
Fireplaces 
1
Flooring 
CarpetTileWoodVinyl
Heating 
Natural GasZoned
Interior 
Crown MoldingDry BarHigh CeilingsWalk-In Closet(s)Master DownstairsPantryGranite CountersVaulted Ceiling(s)Kitchen IslandDouble VanitySmart Thermostat
Laundry Features 
Electric Dryer HookupGas Dryer HookupWasher Hookup
Spa 
Yes
Window Features 
Window Coverings
Save
Ask
Tour
Hide
Share
Exterior Features
Construction Details 
BrickWood Siding
Fencing 
Back Yard
Lot Features 
Back YardCul-De-SacNear Golf CourseSubdividedWooded
Patio And Porch 
PorchPatio
Pool Features 
GuniteIn Ground
Private Pool 
Yes
Roof 
Composition
Spa 
Yes
Windows/Doors 
Window Coverings
Community Features
Accessibility Features 
Accessible BedroomAccessible Full BathTherapeutic Whirlpool
Association Amenities 
Basketball CourtDog ParkGolf CourseParkPicnic AreaPlaygroundPoolSport CourtTennis Court(s)
Community Features 
CurbsGolf
Financing Terms Available 
CashConventionalFHAVA Loan
MLS Area 
15
Roads 
Concrete
School District 
11 - Conroe
Schools
School District
11 - Conroe
Elementary School
David Elementary School
Middle School
Knox Junior High School
High School
The Woodlands College Park High School
Listing courtesy of eXp Realty LLC [email protected]

IDX information is provided exclusively for consumers’ personal, non-commercial use. It may not be used for any purpose other than to identify prospective properties consumers may be interested in purchasing. This data is deemed reliable but is not guaranteed accurate by the MLS.

Data provided by HAR.com © 2026. All information provided should be independently verified.

Neighborhood & Commute
Source: Walkscore
Save
Ask
Tour
Hide
Share